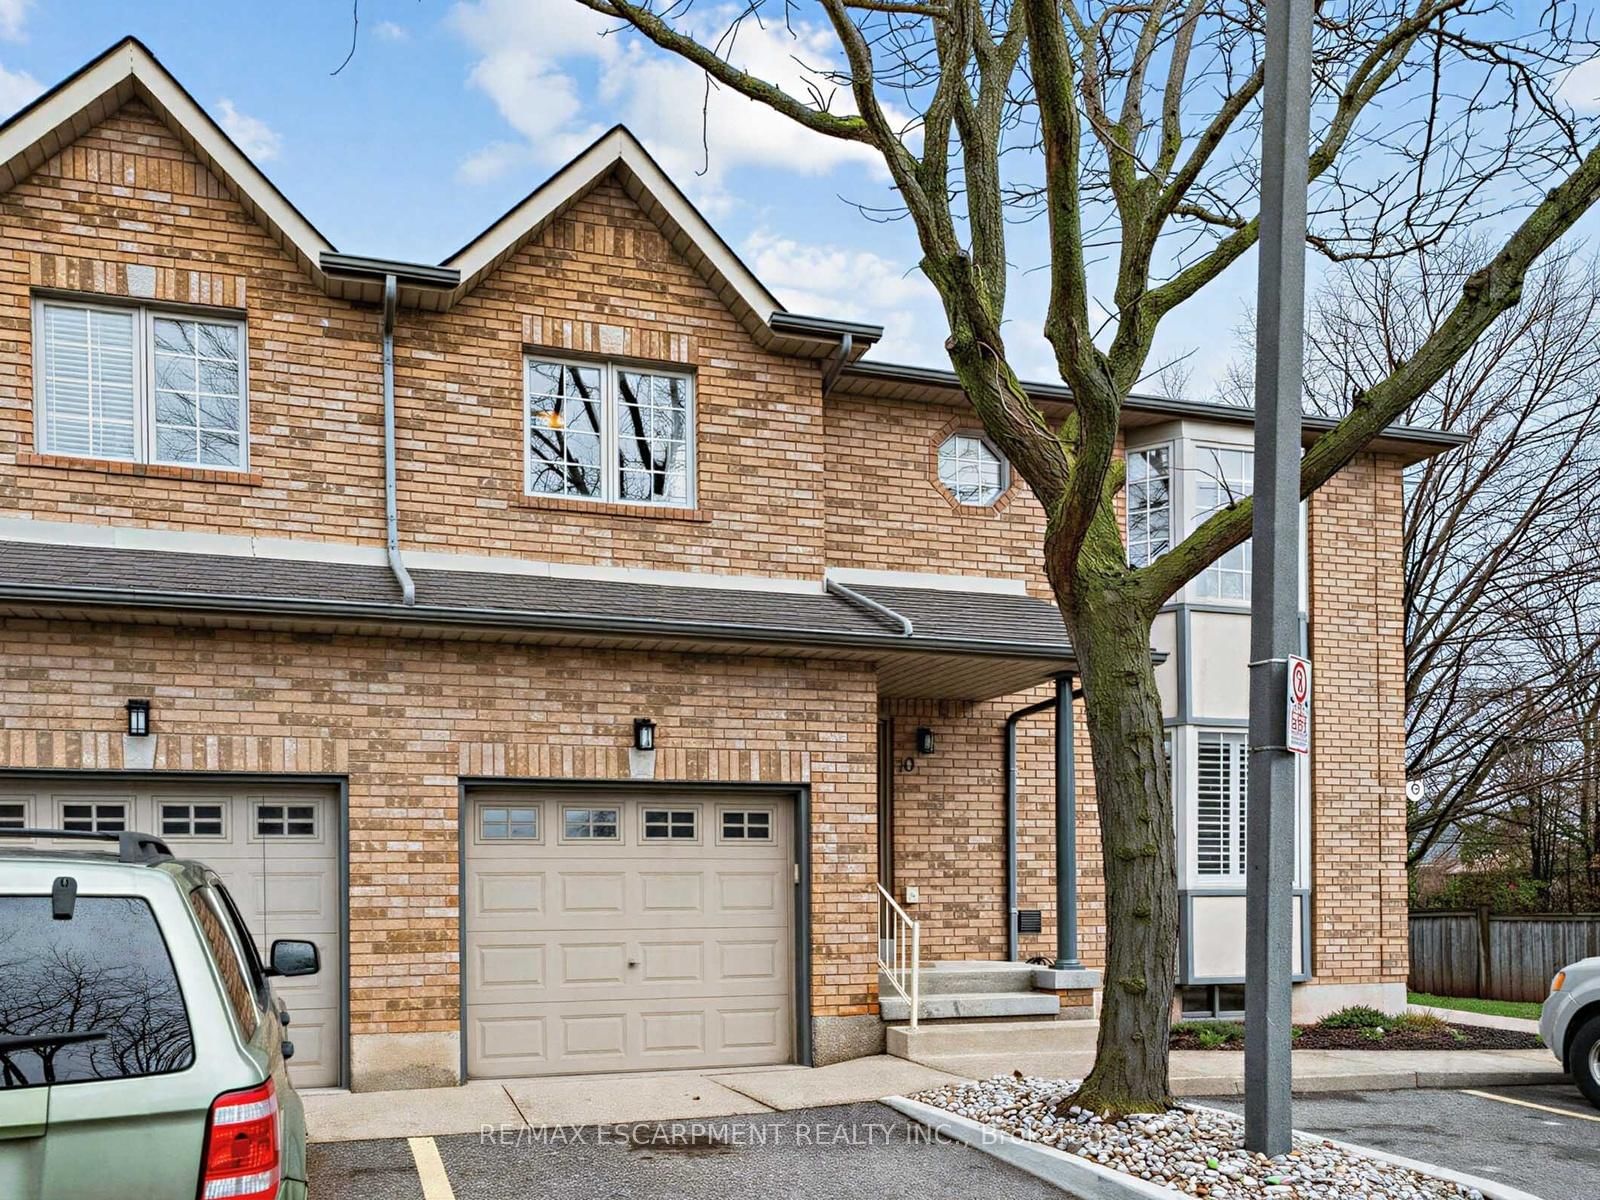
<-- style PDP --> 219-2110 Cleaver Avenue, Burlington - Condo Townhouse for sale for $669,800
  • new
  • for sale

219-2110 Cleaver Avenue

Burlington, Ontario, L7M 3Z4 - Headon

$669,800

  • Neighbourhood

    Headon

  • Major Intersection

    Upper Middle Rd & Cleaver Ave

  • Listed Since: 4 day(s)

  • Last update: 3 day(s) ago

Overview

  • Property Type

    Condo Townhouse, Stacked Townhouse

  • Bedrooms

    2

  • Bathrooms

    2

  • Square Feet

    1200-1399

  • Exposure

    South West

  • Total Parking

    2

  • Maintenance

    $440

  • Taxes

    $2,963.00 (2026)

  • Balcony

    Encl

Property Description

Property description for 219-2110 Cleaver Avenue, Burlington

Nestled in one of Headon Forest's most meticulously maintained, family-friendly communities, this beautifully updated 2-bedroom, 2-bathroom townhome offers approximately 1,255sq.ft. of bright, functional living space. Backing onto lush green space with sought-after southwest exposure, enjoy peaceful views, abundant natural light, and a private porch that extends your living space outdoors.The open-concept main floor features laminate flooring, a soaring vaulted ceiling, pot lights, a cozy gas fireplace, and spacious living and dining areas with sliding doors to the private porch. The updated eat-in kitchen boasts newly re-faced cabinetry, stainless steel appliances, pot lighting, and a timeless tile backsplash. Upstairs, the bright primary bedroom features skylights and a double closet with built-in closet organizers, while the second bedroom offers a walk-in closet, pot lights, and garden views. A spacious 4-piece bathroom includes a glass-enclosed tub/shower, dual Moen taps, convenient upper-level laundry, and linen closet. Additional highlights include a main floor powder room, Ecobee smart thermostat, updated light fixtures, front hall and utility closets, two tandem parking spaces, and a ground-level storage locker. Set beside Cleaver Park, this welcoming enclave offers mature trees, walking paths, beautifully landscaped grounds, and a true sense of community. Enjoy the perfect balance of tranquility and convenience, just minutes to excellent schools, shopping, restaurants, and everyday amenities, including Peach Coffee Co., Rust BistroBar, Farm Boy, and more. Whether you are enjoying quiet mornings overlooking the trees, relaxing on your private porch, or taking advantage of the incredible neighbourhood, this exceptional home offers the perfect combination of comfort, lifestyle, and location. Welcome Home!

Listed by RE/MAX REALTY ENTERPRISES INC.

  • MLS #

    W13541898

  • Sq. Ft

    1200-1399

  • Sq. Ft. Source

    MLS

  • Year Built

    Available Upon Request

  • Basement

    None

  • View

    Trees/Woods, Forest, Garden

  • Garage

    None

  • Parking Type

    Owned

  • Locker

    Owned

  • Pets Permitted

    Yes-with Restrictions

  • Exterior

    Brick

  • Fireplace

    Y

  • Security

    n/a

  • Elevator

    n/a

  • Laundry Level

    Upper

  • Building Amenities

    Visitor Parking,Bbqs Allowed

  • Maintenance Fee Includes

    Parking

  • Property Management

    Wilson Blanchard Management

  • Heat

    Forced Air

  • A/C

    Central Air

  • Water

    n/a

  • Water Supply

    n/a

  • Central Vac

    N

  • Cert Level

    n/a

  • Energy Cert

    n/a

  • Kitchen

    5.44 x 2.54 ft Main level

    Eat-In Kitchen, Stainless Steel Appl, Pot Lights

  • Living

    4.59 x 3.67 ft Main level

    Vaulted Ceiling, Gas Fireplace, W/O To Balcony

  • Dining

    3.5 x 2.96 ft Main level

    Open Concept, Laminate, Pot Lights

  • Bathroom

    1.99 x 0.98 ft Main level

    2 Pc Bath, Tile Floor

  • Primary

    4.59 x 3.4 ft Upper level

    Skylight, Double Closet

  • 2nd Br

    3.56 x 2.97 ft Upper level

    W/I Closet, Pot Lights, O/Looks Garden

  • Bathroom

    2.47 x 2.38 ft Upper level

    4 Pc Bath, Glass Doors, Tile Floor

  • MLS #

    W13541898

  • Sq. Ft

    1200-1399

  • Sq. Ft. Source

    MLS

  • Year Built

    Available Upon Request

  • Basement

    None

  • View

    Trees/Woods, Forest, Garden

  • Garage

    None

  • Parking Type

    Owned

  • Locker

    Owned

  • Pets Permitted

    Yes-with Restrictions

  • Exterior

    Brick

  • Fireplace

    Y

  • Security

    n/a

  • Elevator

    n/a

  • Laundry Level

    Upper

  • Building Amenities

    Visitor Parking,Bbqs Allowed

  • Maintenance Fee Includes

    Parking

  • Property Management

    Wilson Blanchard Management

  • Heat

    Forced Air

  • A/C

    Central Air

  • Water

    n/a

  • Water Supply

    n/a

  • Central Vac

    N

  • Cert Level

    n/a

  • Energy Cert

    n/a

  • Kitchen

    5.44 x 2.54 ft Main level

    Eat-In Kitchen, Stainless Steel Appl, Pot Lights

  • Living

    4.59 x 3.67 ft Main level

    Vaulted Ceiling, Gas Fireplace, W/O To Balcony

  • Dining

    3.5 x 2.96 ft Main level

    Open Concept, Laminate, Pot Lights

  • Bathroom

    1.99 x 0.98 ft Main level

    2 Pc Bath, Tile Floor

  • Primary

    4.59 x 3.4 ft Upper level

    Skylight, Double Closet

  • 2nd Br

    3.56 x 2.97 ft Upper level

    W/I Closet, Pot Lights, O/Looks Garden

  • Bathroom

    2.47 x 2.38 ft Upper level

    4 Pc Bath, Glass Doors, Tile Floor

Thinking of Selling?

Find Out Your Home’s Value in Today’s Market!

No Email or Signup is required to view your home estimate.

estimate your home value

Contact Manoj Kukreja

Sales Representative,
Century 21 People’s Choice Realty Inc.,
Brokerage
(647) 576 - 2100

Manoj profile avatar

Property History

Property history for 219-2110 Cleaver Avenue, Burlington

This property has been sold 1 time before. Create your free account to explore sold prices, detailed property history, and more insider data.

Sign In / Register

Mortgage Calculator

This data is for informational purposes only.

Mortgage Payment per month

Principal Amount

Interest

Total Payable

Amortization

Amortization

Closing Cost Calculator

This data is for informational purposes only.

Closing Cost Total for this property

Total Cash flow for purchasing this property

Down Payment(%)*
Additional information

Provincial Land Transfer Tax

Ontario Land Transfer Tax Rebate

Toronto Land Transfer Tax

Toronto Land Transfer Tax Rebate

PST on CMHC Insurance Premium

Lawyer Fees

$2,825

Government Registration Fee's

$164

Title Insurance

Closing Cost Total

Total Cash flow for purchasing this property

Provincial Land Transfer Tax

Ontario Land Transfer Tax Rebate

Toronto Land Transfer Tax

Toronto Land Transfer Tax Rebate

PST on CMHC Insurance Premium

Lawyer Fees

$2,825

Government Registarion Fee's

$164

Title Insurance

Down Payment(%)*

* A down payment of less than 20% is permitted only for first-time home buyers purchasing their principal residence. The minimum down payment required is 5% for the portion of the purchase price up to $500,000, and 10% for the portion between $500,000 and $1,500,000. For properties priced over $1,500,000, a minimum down payment of 20% is required.

Thinking of Selling?

Find Out Your Home’s Value in Today’s Market!

No Email or Signup is required to view your home estimate.

estimate your home value

Contact Manoj Kukreja

Sales Representative, Century 21 People’s Choice Realty Inc., Brokerage
(647) 576 - 2100

Manoj profile avatar

Recent Sold Listings in Headon, Burlington

Popular Cities